

 Listing Courtesy of: MONMOUTH COUNTY ASSOCIATION OF REALTORS / Listed By: Taryn Poole, Century 21 Solid Gold Realty
 176 Oakland Mills Road Manalapan, NJ 07726
Active (84 Days)
$1,695,000 (USD)
Description
MLS #:
22611508
22611508
Taxes
$21,148
$21,148
Lot Size
1.9 acres
1.9 acres
Type
Single-Family Home
Single-Family Home
Year Built
2001
2001
Style
Colonial, Custom
Colonial, Custom
County
Monmouth County
Monmouth County
Listed By
Taryn Poole, Century 21 Solid Gold Realty
Source
MONMOUTH COUNTY ASSOCIATION OF REALTORS
Last checked Jul 17 2026 at 6:12 AM EDT
MONMOUTH COUNTY ASSOCIATION OF REALTORS
Last checked Jul 17 2026 at 6:12 AM EDT
Bathroom Details
- Full Bathrooms: 5
Interior Features
- Dec Molding
- Center Hall
- Hot Tub
- Ceilings - 9ft+ 1st Flr
- Attic - Pull Down Stairs
- Recessed Lighting
- Exercise Room
Lot Information
- Fenced Area
- Irregular Lot
Property Features
- Fireplace: True
Heating and Cooling
- Natural Gas
- 3+ Zoned Heat
- Baseboard
- Central Air
- 3+ Zoned Ac
Basement Information
- Full
- Heated
- Ceilings - High
- Finished
- Walk-Out Access
Pool Information
- In Ground
- Heated
- Salt Water
- Vinyl
- Pool Equipment
Flooring
- Marble
- Carpet
Exterior Features
- Brick
- Roof: Timberline
- Roof: Shingle
Utility Information
- Sewer: Septic Tank
School Information
- Elementary School: Wemrock Brook
- Middle School: Manalapan-Englshtwn
- High School: Manalapan
Garage
- Attached Garage
Parking
- Double Wide Drive
- Oversized
- Circular Driveway
- Paver Block
- Direct Access
- Heated Garage
Living Area
- 4,940 sqft
Location
Estimated Monthly Mortgage Payment
*Based on Fixed Interest Rate withe a 30 year term, principal and interest only
Listing price
Down payment
%
Interest rate
%Mortgage calculator estimates are provided by C21 Solid Gold Realty and are intended for information use only. Your payments may be higher or lower and all loans are subject to credit approval.
Disclaimer: Copyright 2026 Monmouth County Association of Realtors. All rights reserved. This information is deemed reliable, but not guaranteed. The information being provided is for consumers’ personal, non-commercial use and may not be used for any purpose other than to identify prospective properties consumers may be interested in purchasing. Data last updated 7/16/26 23:12



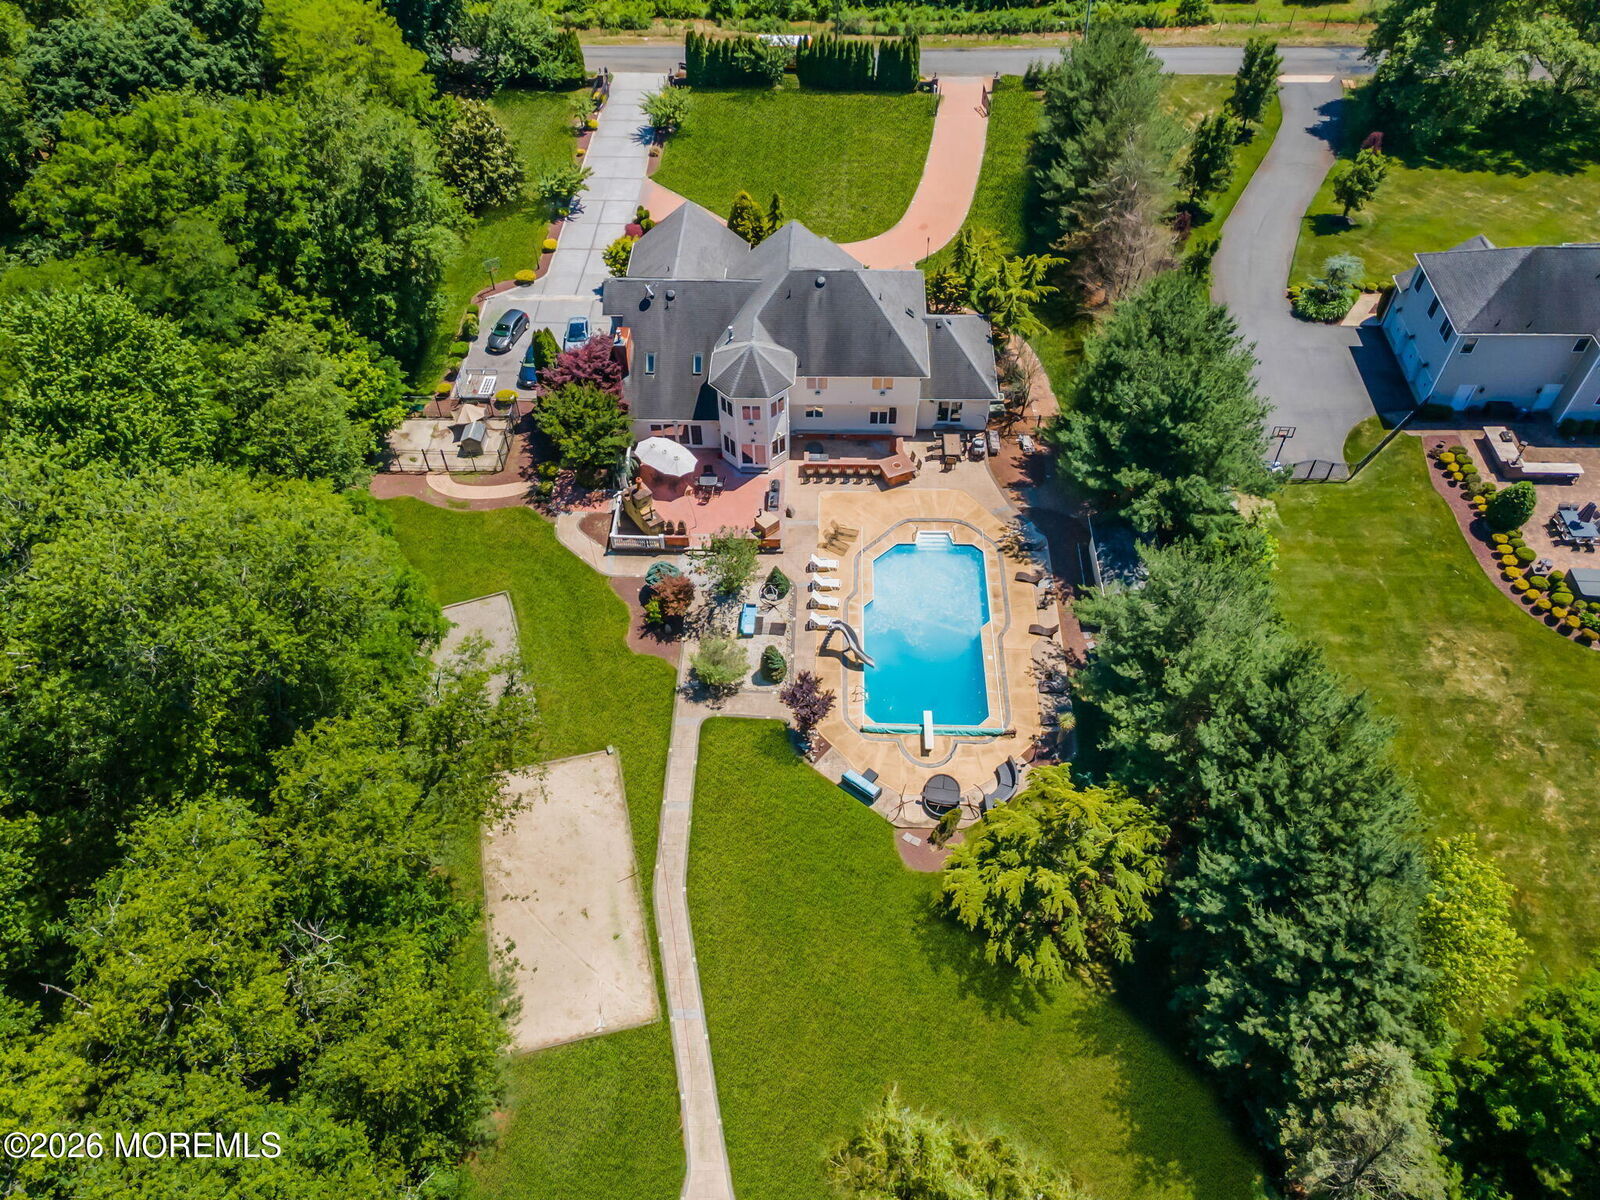
This exceptional home has a fully finished 2500 sq ft basement that is a destination in itself! Prepare gourmet meals in the second chef's kitchen, finished with an elegant Blue Louise granite countertop and high-end appliances. Enjoy blockbuster films in the professional, soundproofed 8-person movie theater. Fitness enthusiasts will appreciate the home gym or turn it into a 5th bedroom! Outside, a backyard oasis awaits, featuring a heated pool with a slide and diving board, an outdoor fireplace, a brick pizza oven, and a built-in bar for 10 with a built-in crystal firepit, grills and refrigeration. Nestled at the far end of the yard, is a vibrant koi pond, accompanied by a wood burning fired pit for tranquil evenings. The spacious, heated 3-car garage features a custom tiled floor, and a four-post hydraulic lift designed to maximize storage and vehicle access.
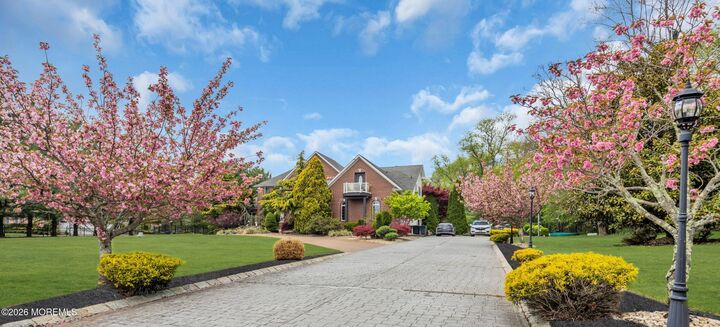
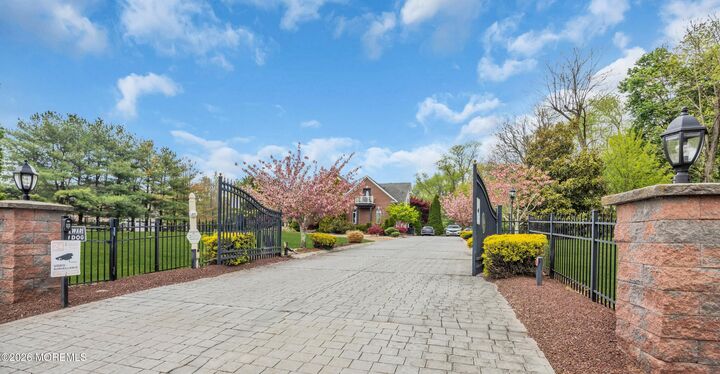
This magnificent home is complete with a whole-house generator, advanced filtration systems and central vacuum for all 3 floors. Security and convenience are top-tier, with 40 surveillance cameras (interior and exterior) connected to 4 monitors, two sets of elegant electric gates, and dual attics with pull-down access.
Meticulously designed with every detail in mind, this home delivers an unparalleled living experience, offering virtually every amenity you could dream of.